
Address
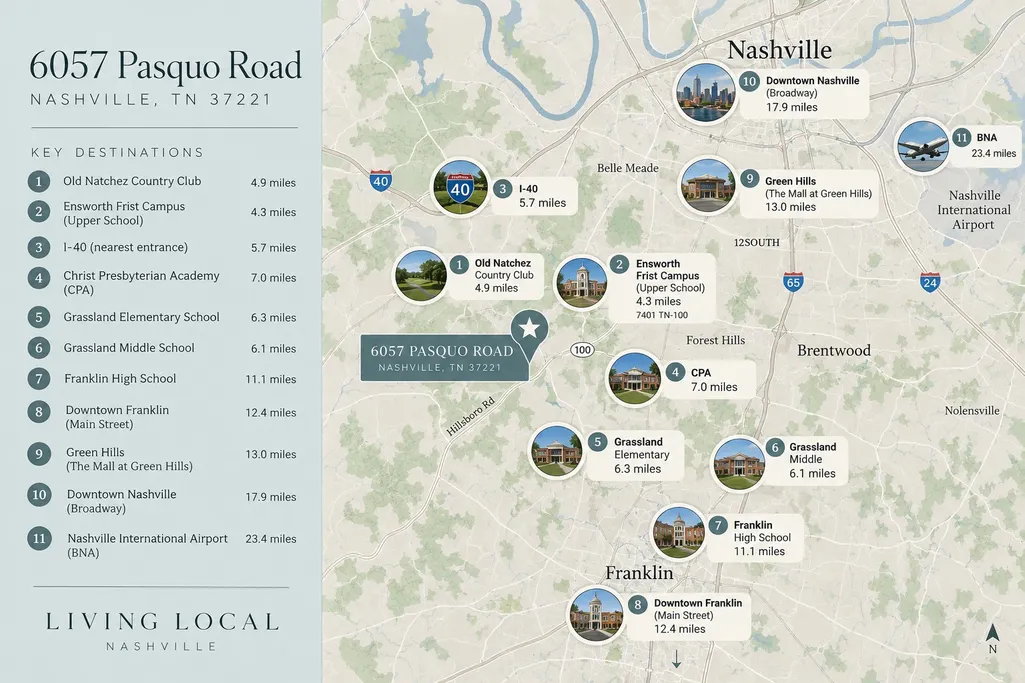
6057 Pasquo Rd, Nashville, TN
Price
$ 2,075,000
Property Attributes
- MLS#3548141
- TypeSingle Family
- Listing Status Active
- CountyWILLIAMSON
- CityNashville
- NeighborhoodStephens Valley
- Zip37221
- Style
- Year Built2024
- Taxes$ 6246
- Price$ 2,075,000
- Bedrooms4
- Full Bathrooms5
- Half Bathrooms1
- Sqr Footage4483
- Lot Size0.24 Acres
Data Source:
Listing courtesy of RealTracs MLS as distributed by MLS GRID
Property Description
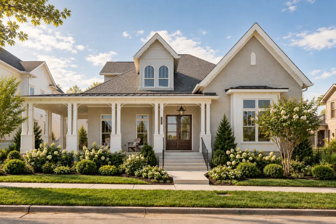
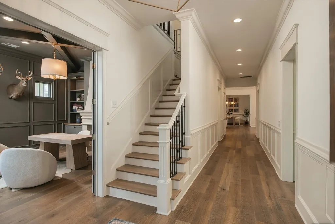
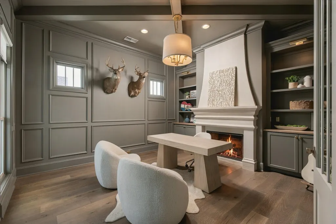
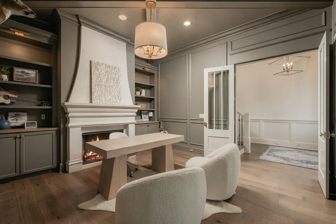
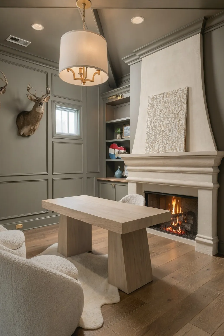
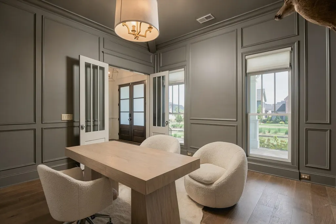
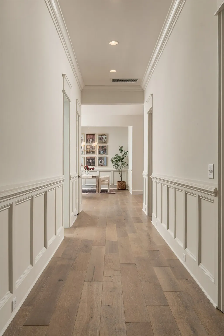
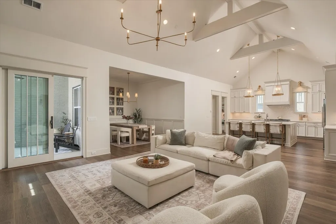
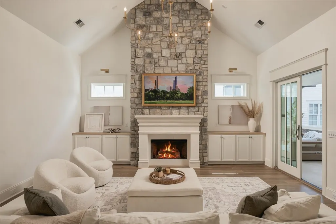
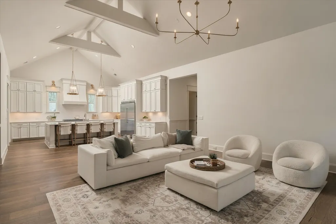
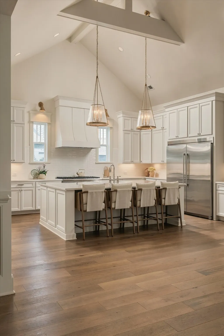
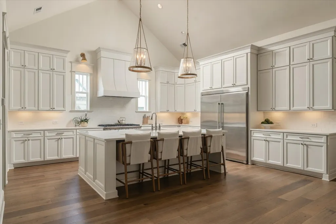
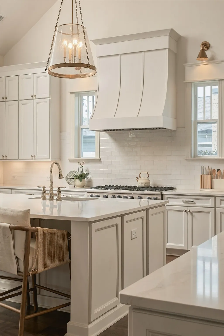
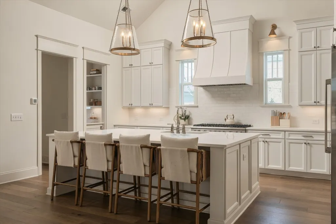
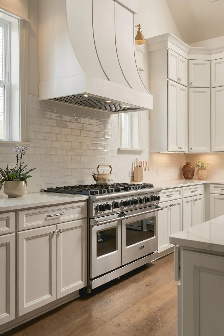
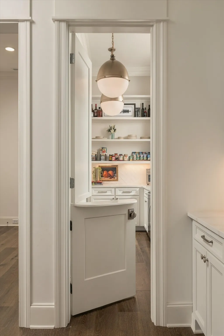
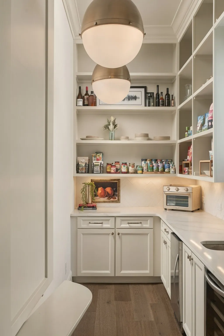
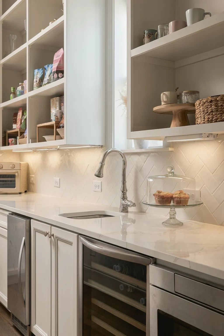
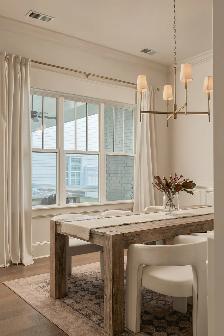
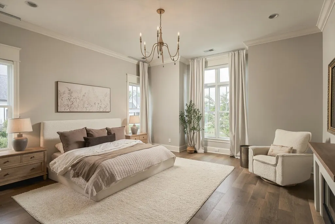
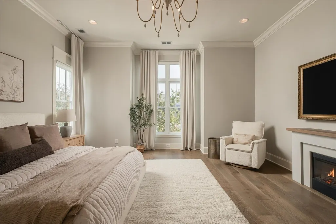
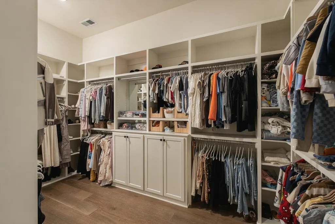
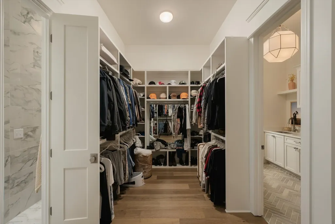
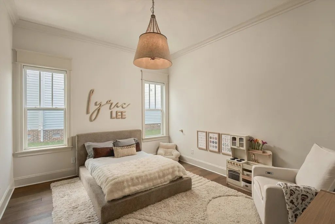
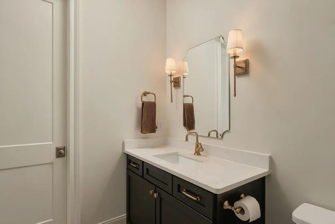
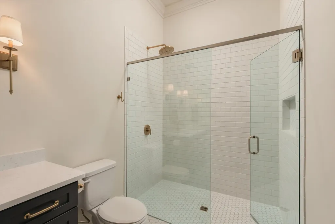
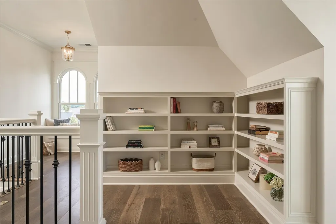
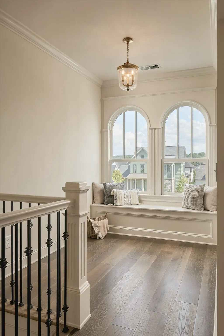
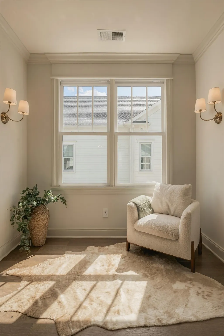
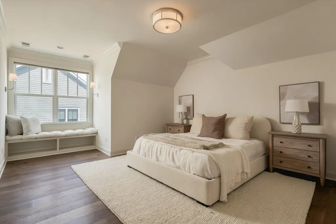
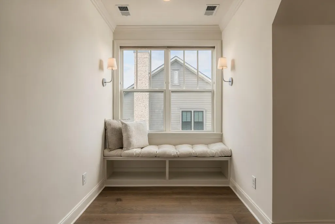
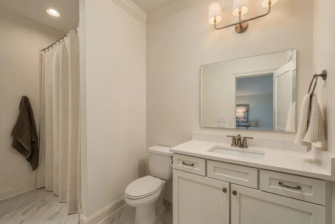
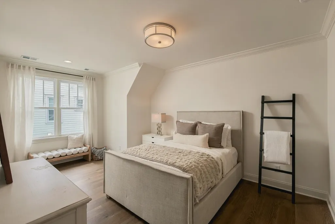
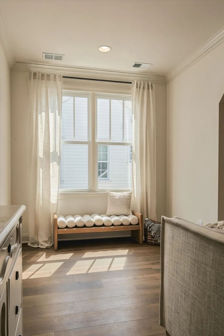
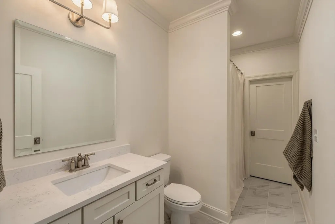
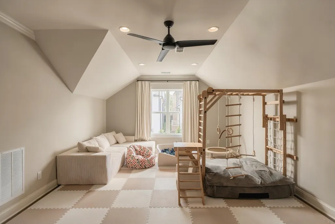
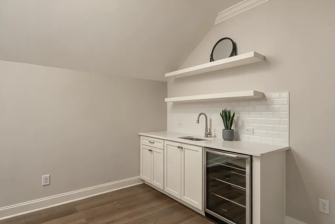
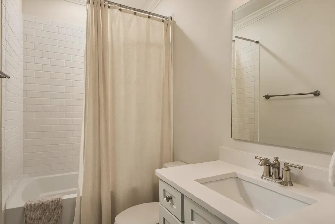
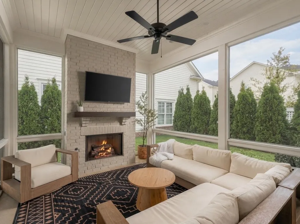
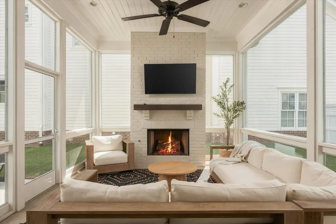
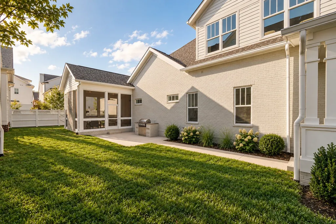
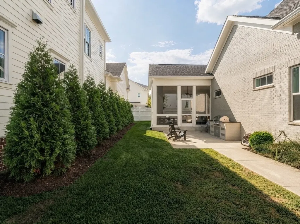
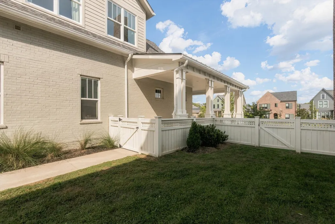
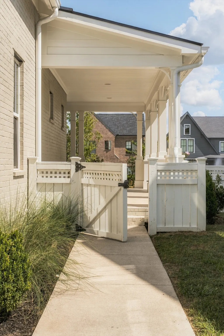
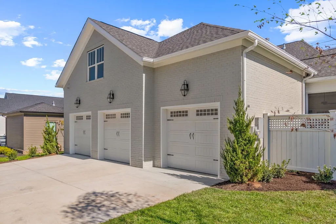
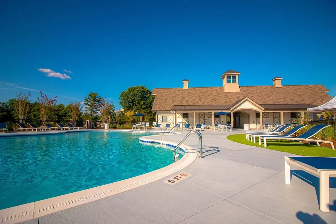
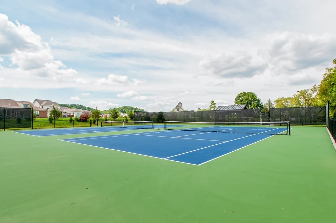
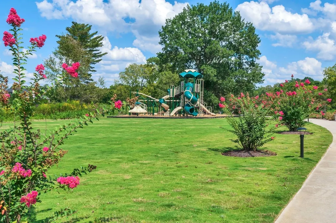
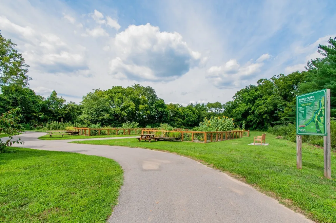
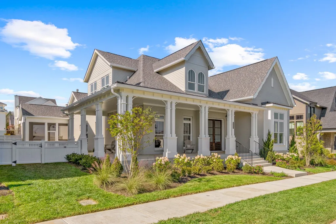
**Now zoned for Grassland Elementary, Grassland Middle, and Franklin High School starting 2027-2028 school yard**, 6057 Pasquo Road offers a fresh opportunity to discover custom luxury living in Stephens Valley. Built in 2024 by DeFatta Custom Homes and inspired by the timeless architecture of historic downtown Franklin, this all-brick residence combines Southern character, thoughtful design, and exceptional versatility. Inside, natural light highlights white oak flooring and custom millwork. A private main-level study features a striking plaster fireplace, while the chef's kitchen offers commercial-grade Viking appliances, an oversized island, and a fully equipped working pantry with a charming Dutch door. The thoughtfully designed floor plan includes two main-level bedrooms, including the primary suite, plus two additional bedroom suites and a reading loft upstairs. A separate staircase leads to a private flex suite above the three-car garage, complete with a wet bar, beverage refrigerator, full bath, and closet—ideal for a guest retreat, media room, or potential fifth bedroom. Three distinct outdoor living spaces invite you to enjoy every season: a classic wraparound front porch, a covered entertaining porch with a built-in gas grill, and a screened porch with a full-brick fireplace. Set within Stephens Valley, residents enjoy access to walking trails, pickleball courts, resort-style amenities, and the community's planned Town Center. With convenient access to Franklin and Nashville, 6057 Pasquo Road offers an exceptional combination of architecture, flexibility, and neighborhood lifestyle.
| Elementary School | Middle School | High School |
|---|---|---|
| Westwood Elementary School | Fairview Middle School | Fairview High School |
| Price History | |
|---|---|
| 9/14/2026 | Listed $2,075,000 |
General Features
| Living Area | 4483 |
|---|---|
| Sewer | Public Sewer |
| Heating | Central |
| Cooling | Central Air |
| Utilities | Water Available,Cable Connected |
| Possession | Close Of Escrow |
| Appliances | Gas Oven,Gas Range,Dishwasher,Disposal,Microwave,Refrigerator,Stainless Steel Appliance(s) |
| HOA Fee | 183 |
| Garage Spaces | 3 |
| Patio/Porch Features | Porch,Covered,Patio,Screened |
| Construction Materials | Brick |
| Year Built | 2024 |
| Stories Count | 2 |
| Levels | Two |
| Property Subtype | Single Family Residence |
| Assoc Fee Paid Per | Monthly |
| County | Williamson County,TN |
| New Construction | No |
| Property Type | Residential |
| Attached Garage | Yes |
| Subdivision Name | Stephens Valley |
| Garage Y/N | Yes |
| Full Baths | 5 |
| Status | Active |
| Directions | From the intersection of Sneed and Pasquo Roads,head south on Pasquo Road. Continue straight,passing McQuiddy Drive. The home will be on the right-hand side. |
| High School | Fairview High School |
| City | Nashville |
| Senior Community Y/N | No |
| Lot Size Units | Acres |
| Elementary School | Westwood Elementary School |
| Property Attached Y/N | No |
| Year Built Details | Existing |
| Tax Annual Amount | 6246 |
| Middle/Junior High School | Fairview Middle School |
| Building Area Units | Square Feet |
| Living Area Units | Square Feet |
| Standard Status | Active |
Interior Features
| Interior Amenities | Bookcases,Entrance Foyer,Extra Closets,High Ceilings,Open Floorplan,Walk-In Closet(s),High Speed Internet |
|---|---|
| Basement | None |
| Flooring | Luxury Vinyl,Tile |
| Total Fireplaces | 3 |
| Air Conditioning Y/N | Yes |
| Heating Y/N | Yes |
| Fireplace Y/N | Yes |
| Above Grade Finished Area | 4483 |
| Half Baths | 1 |
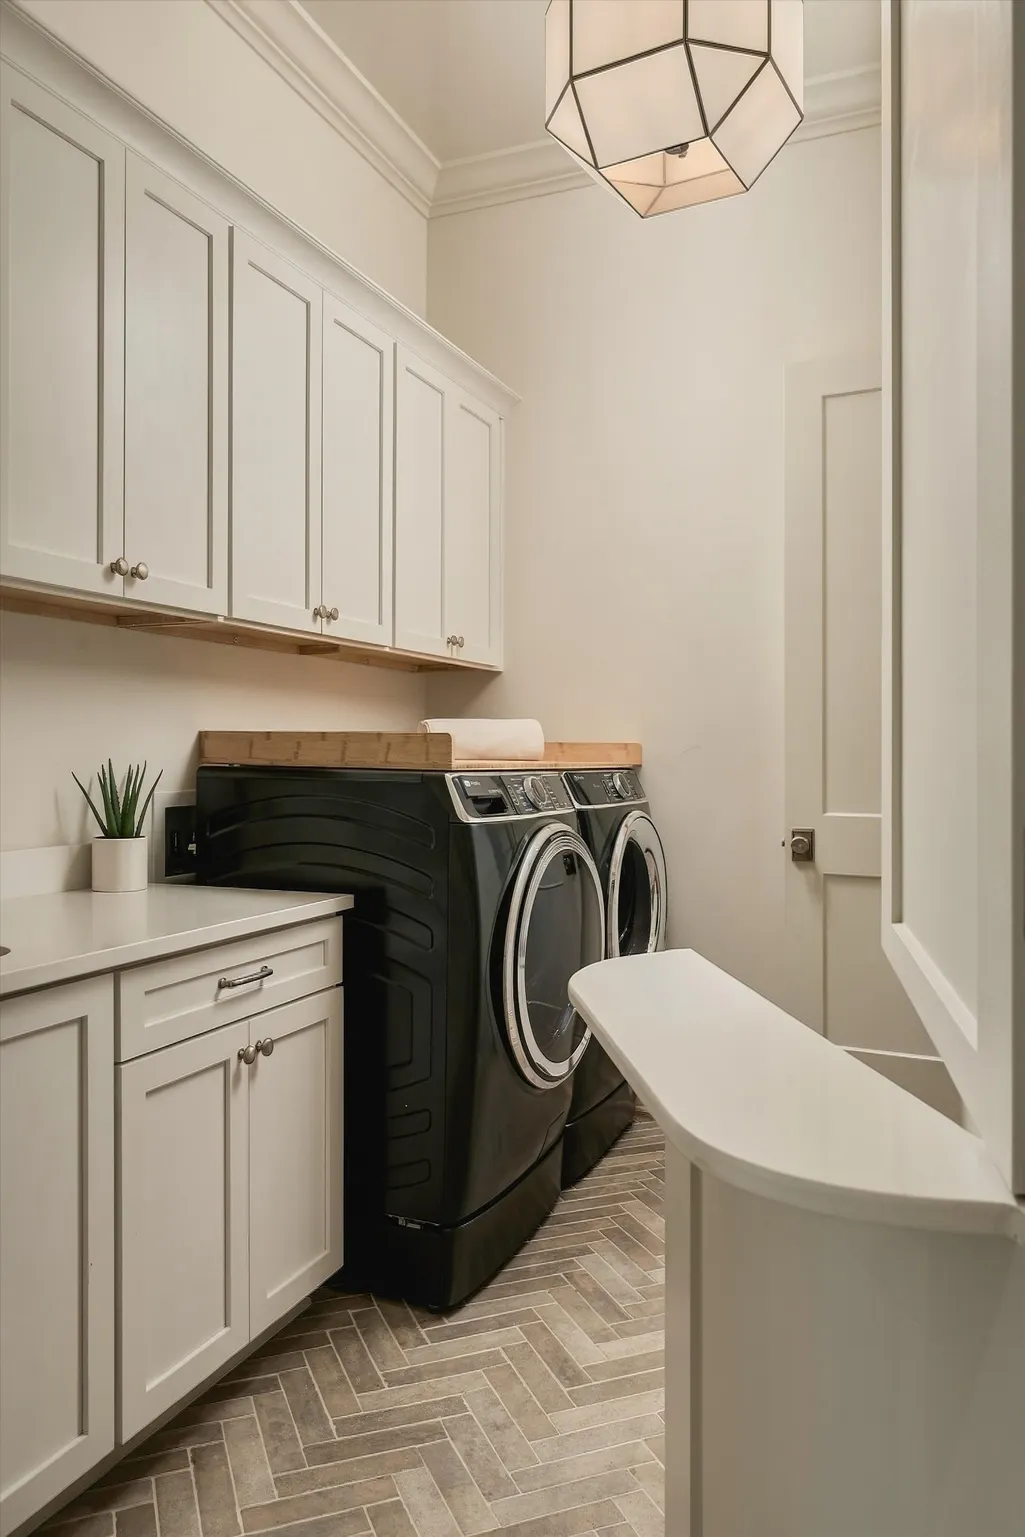
| Laundry Features | Electric Dryer Hookup,Washer Hookup |
| Total Bedrooms | 4 |
| Main Level Bedrooms | 2 |
| Below Grade Finished Area Unit Type | Square Feet |
| LivingAreaSource | Other |
| Below Grade Finished Area Source | Other |
| Above Grade Finished Area Source | Other |
| Above Grade Finished Area Unit Type | Square Feet |
| Total Baths | 6 |
Exterior Features
| Exterior Amenities | Gas Grill |
|---|---|
| Fencing | Partial |
| Parking Features | Garage Faces Rear |
| Water Source | Public |
| Total Parking | 3 |
| Lot Size Area | 0.24 |
| Building Area Total | 4483 |
| Lot Dimensions | 70 X 152 |
| Lot Size Acres | 0.24 |
| Lot Size Source | Calculated from Plat |
| Waterfront Y/N | No |
| Covered Spaces | 3 |
Amenities
- Foreclosure
- Views
- Short Sale
- New Construction
- Adult 55+
- Lease To Own
- No HOA Fees
- Furnished
- Primary On Main
- Air Conditioning
- Seller Finance
- Green
- Fixer Upper
- Horse
- Golf
- Fireplace
- Deck
- Garage
- Basement
- Pool
Property vs Single Family Average in 37221
Price
Taxes
Year Built
Visits

 The data relating to real estate for sale on this web site comes in part from the Internet Data Exchange Program of RealTracs Solutions as distributed by MLS Grid. Real estate listings held by brokerage firms other than United Real Estate Middle TN are marked with the Internet Data Exchange Program logo or thumbnail logo and detailed information about them includes the name of the listing brokers.
