
New Construction


Address
1727 Merkel Road, Columbia, TN
Price
$ 579,990
Property Attributes
- MLS#3626707
- TypeSingle Family
- Listing Status Active
- CountyMAURY
- CityColumbia
- NeighborhoodBear Creek Overlook
- Zip38401
- Style
- Year Built2027
- Price$ 579,990
- Bedrooms3
- Full Bathrooms3
- Half Bathrooms0
- Sqr Footage2445
Data Source:
Listing courtesy of RealTracs MLS as distributed by MLS GRID
Property Description
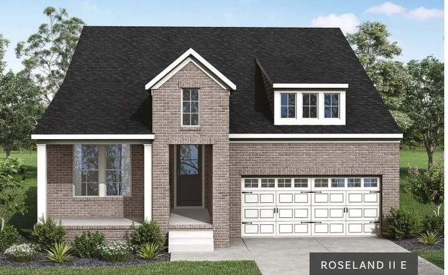
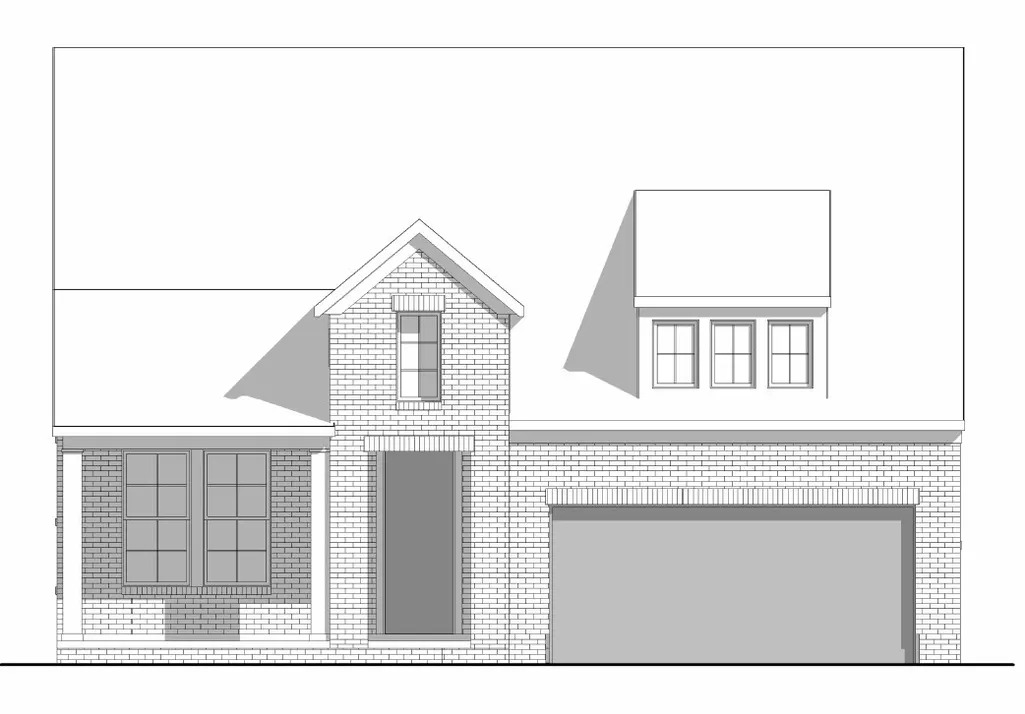
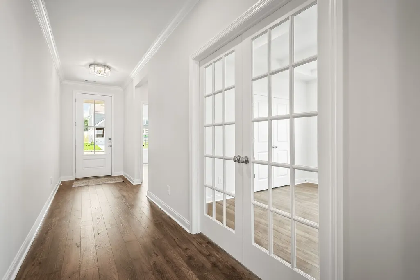
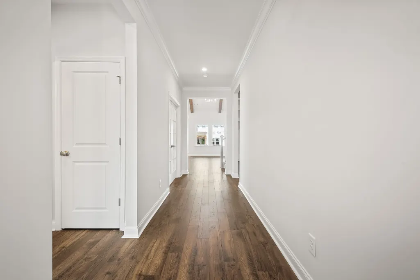
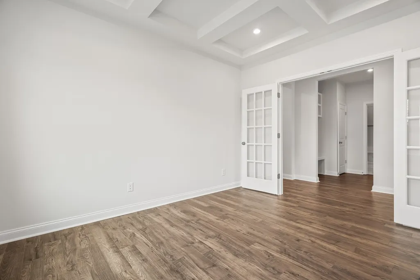
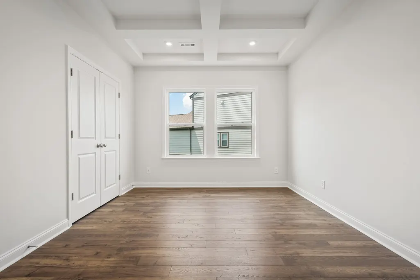
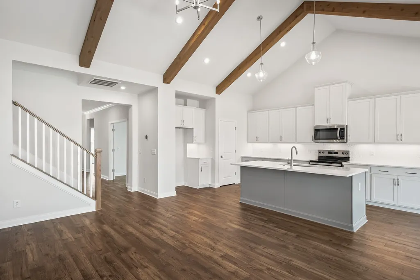
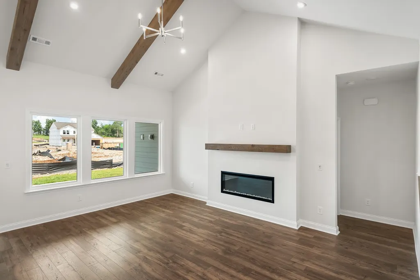
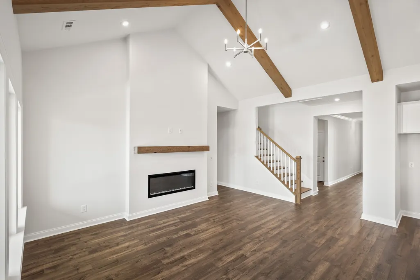
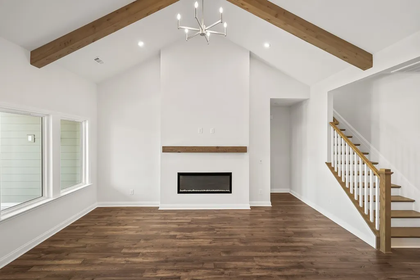
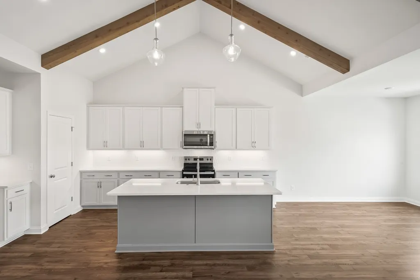
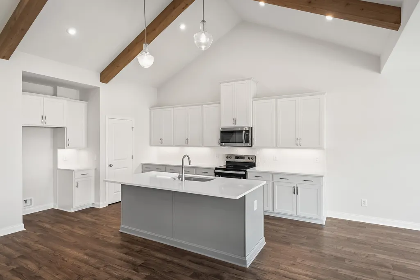
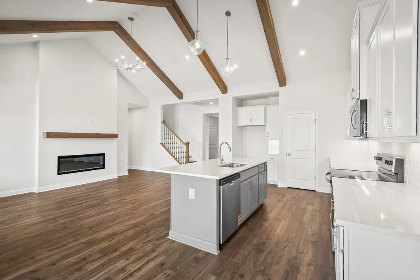
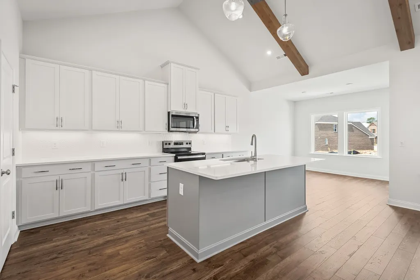
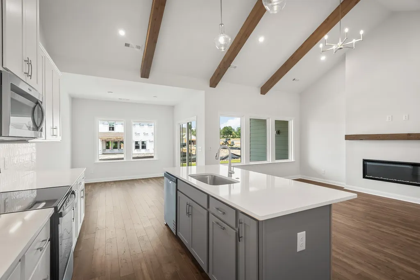
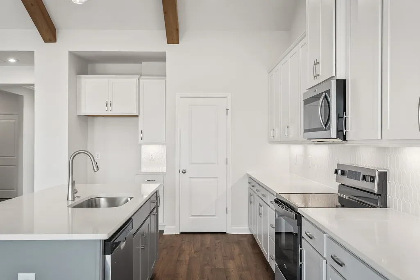
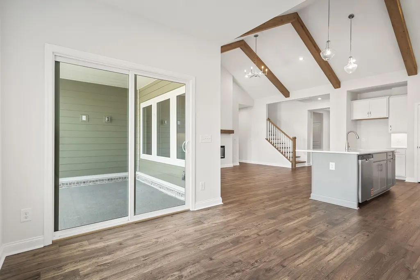
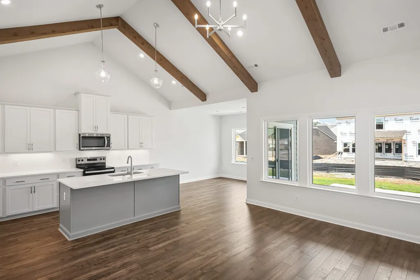
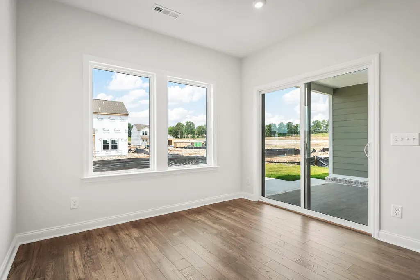
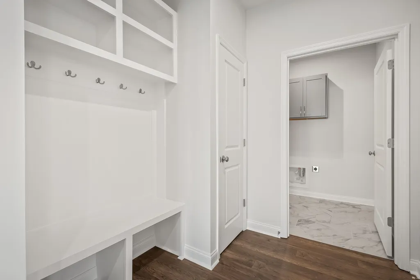
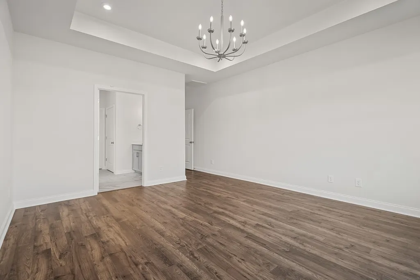
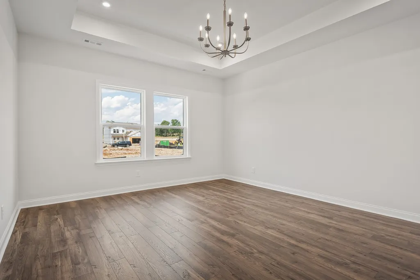
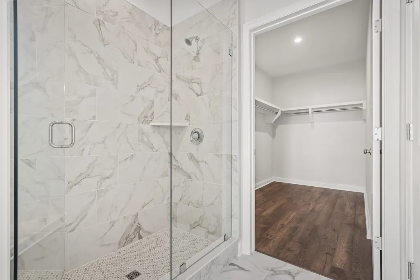
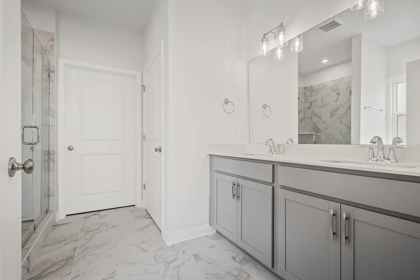
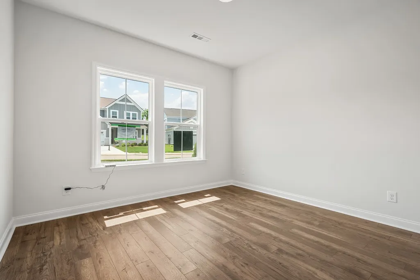
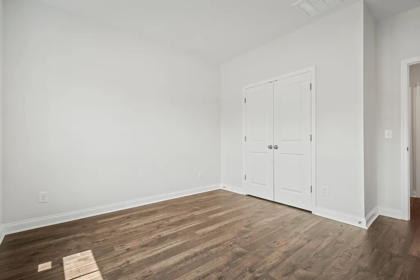
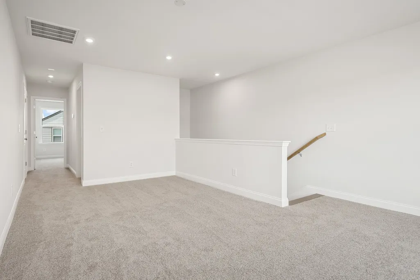
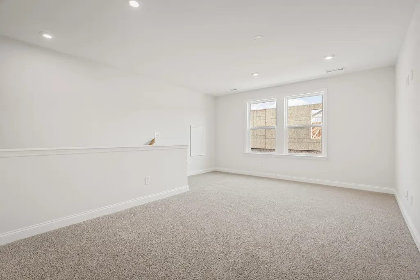
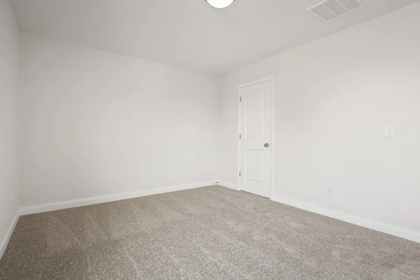
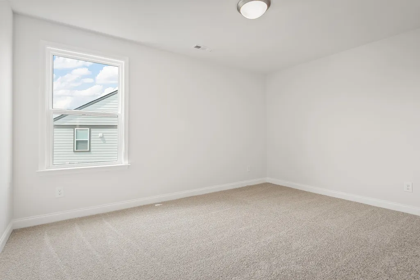
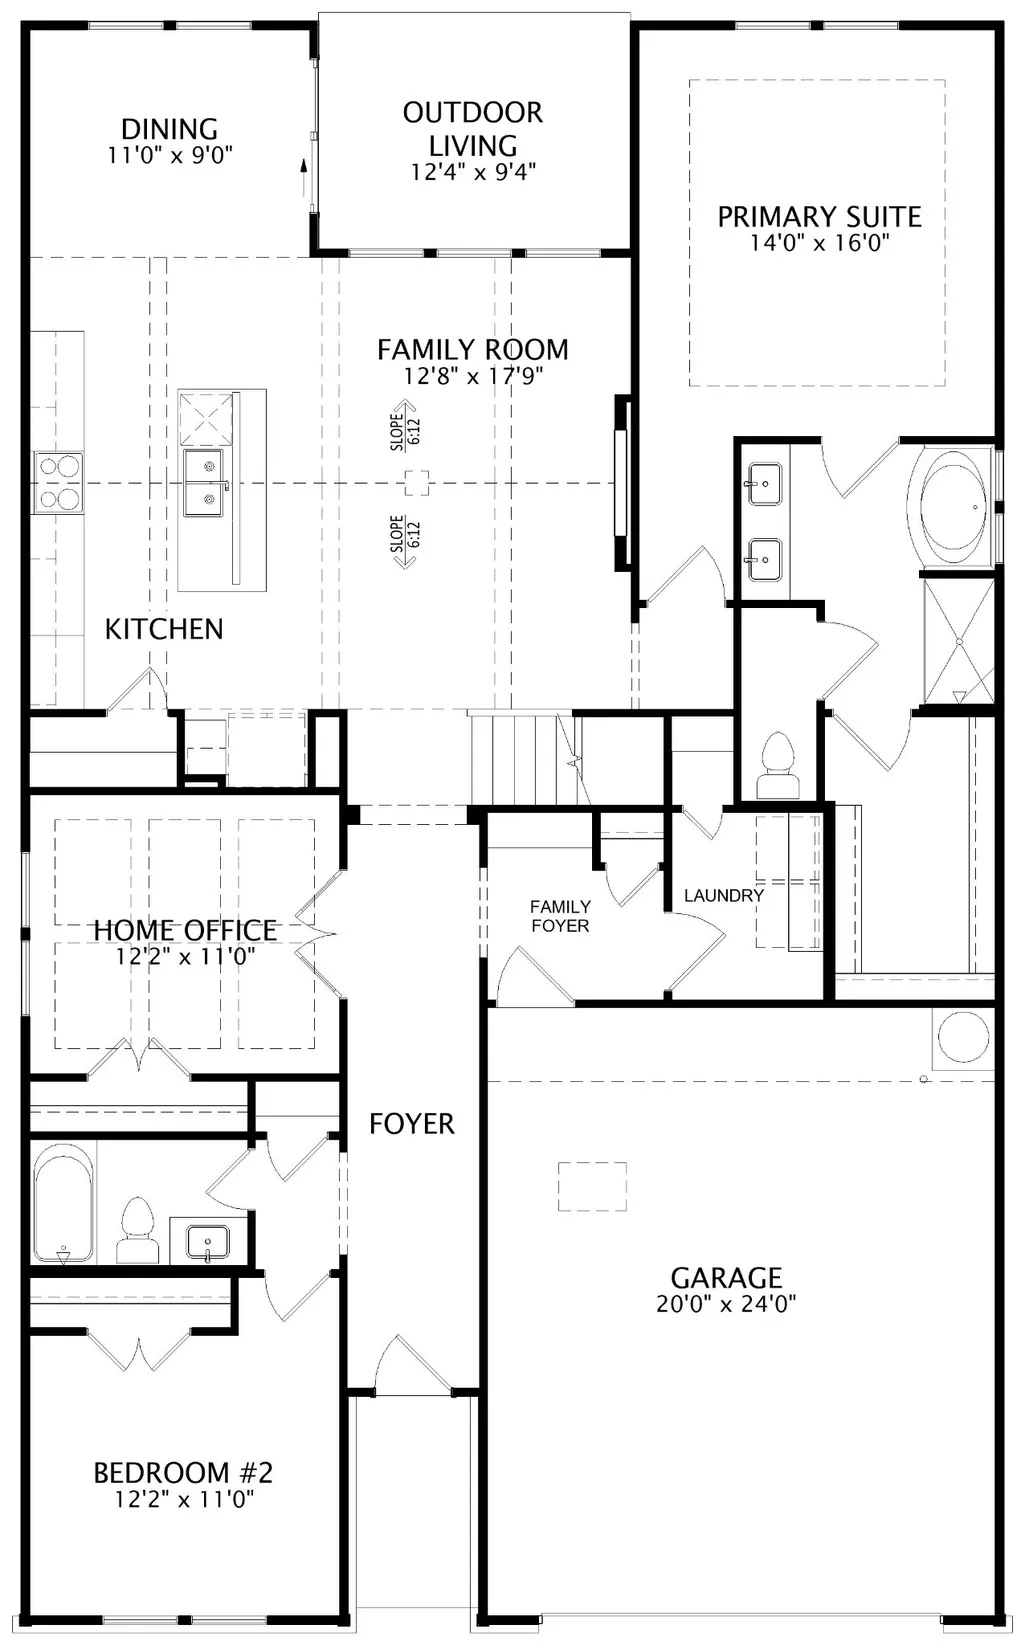
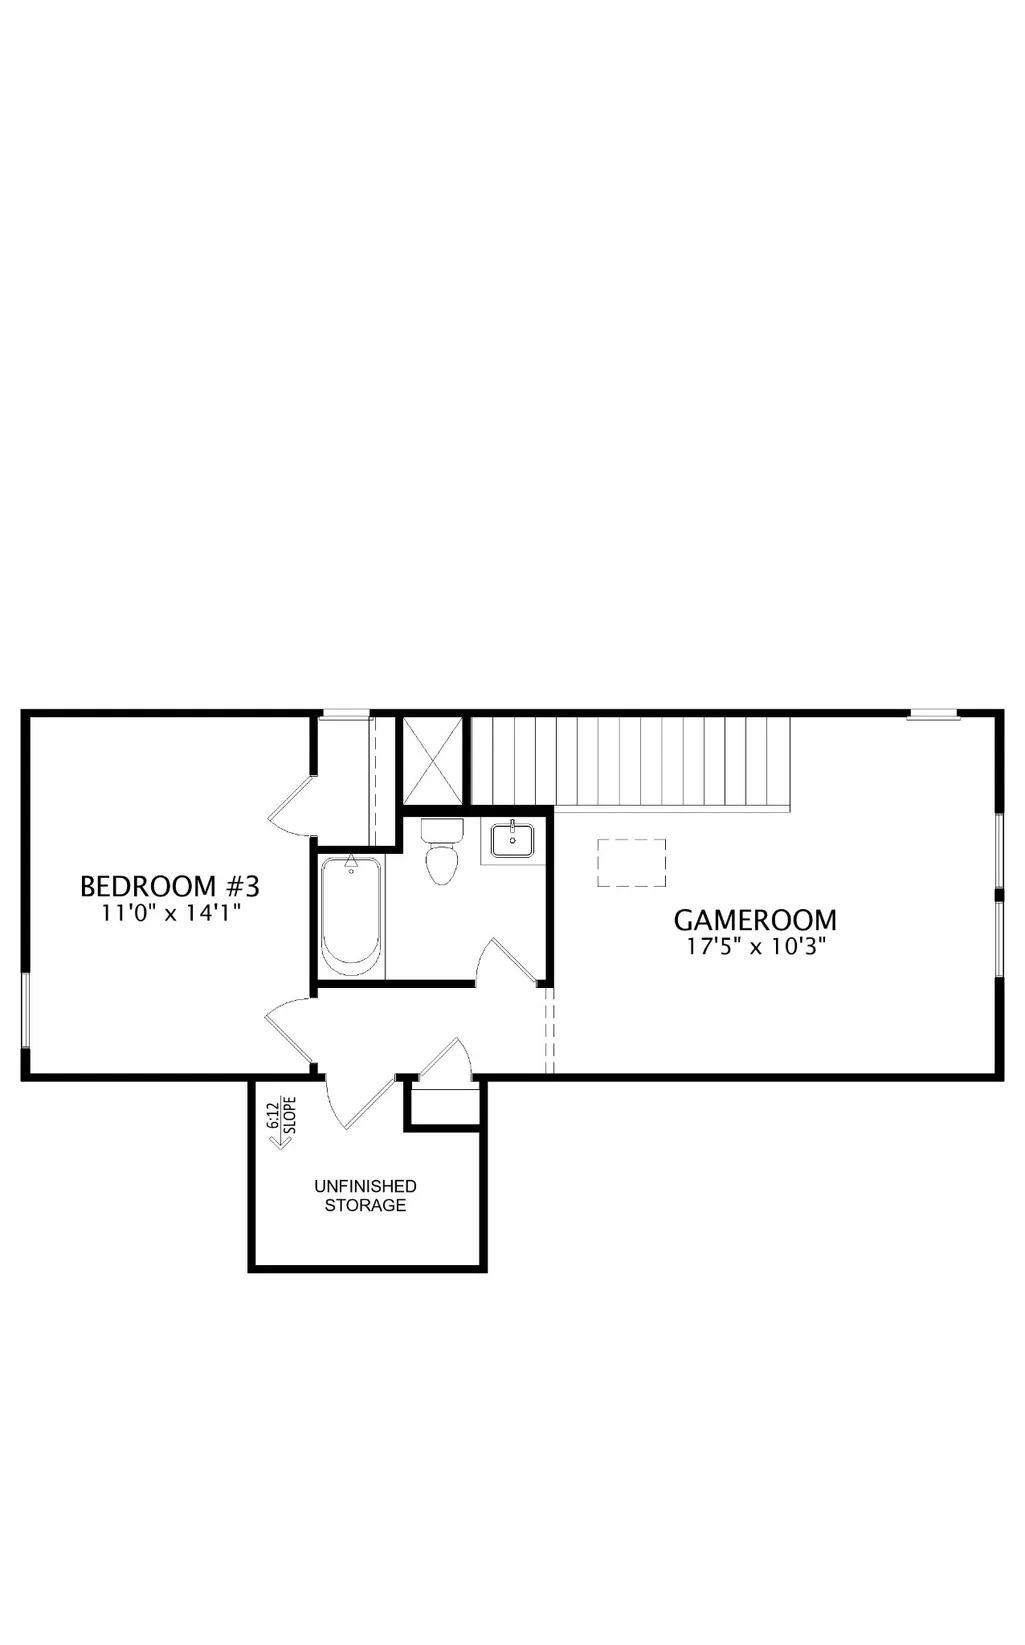
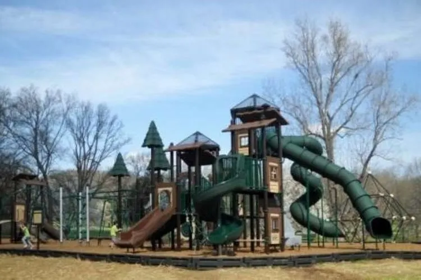
Designed for today’s lifestyle, the Roseland II blends effortless main-level living with the flexibility of additional space for guests, hobbies, or entertaining. The main floor features a private owner’s suite, secondary bedroom, dedicated study, and open-concept living areas, while upstairs offers a spacious game room, an additional bedroom, plus a full tile bath. Designer finishes elevate every corner of this home, including hardwood flooring throughout the main living areas, beautifully appointed tile baths, and a dramatic family room highlighted by a vaulted ceiling with cedar-wrapped beams. The study adds character with French doors and a coffered ceiling, while the fireplace creates a warm focal point with shiplap detailing and a cedar mantle. The gourmet kitchen is both stylish and functional, featuring beautiful quartz countertops, vented hood, soft-close cabinetry and under-cabinet lighting. The luxurious owner’s retreat offers a tray ceiling and a spa-inspired bathroom surrounding you in beautiful tile, creating the perfect place to unwind. Combining comfort, craftsmanship, and versatility, the Roseland II is designed to fit the way you live today. The HOA included 1GIG high speed internet and the pool, playgrounds and dog park are complete and ready for your enjoyment. Come walk through our models and available homes to feel the Drees difference - we build with impeccable QUALITY. Lot #31
| Elementary School | Middle School | High School |
|---|---|---|
| R Howell Elementary | E. A. Cox Middle School | Columbia Central High School |
| Price History | |
|---|---|
| 10/25/2026 | Listed $579,990 |
General Features
| Living Area | 2445 |
|---|---|
| Sewer | Public Sewer |
| Heating | Electric |
| Cooling | Central Air,Electric |
| Utilities | Electricity Available,Water Available |
| Possession | Close Of Escrow |
| Roof | Shingle |
| Appliances | Built-In Electric Oven,Electric Range,Dishwasher,Disposal,Microwave,Stainless Steel Appliance(s) |
| HOA Fee | 170 |
| Garage Spaces | 2 |
| Association Fee Includes | Internet,Recreation Facilities |
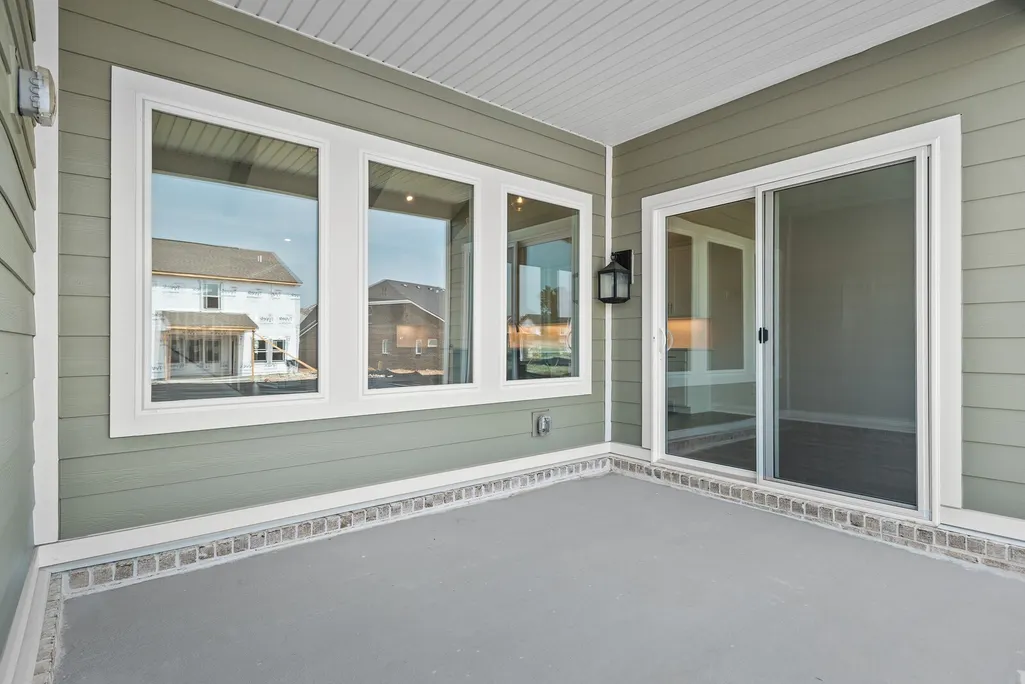
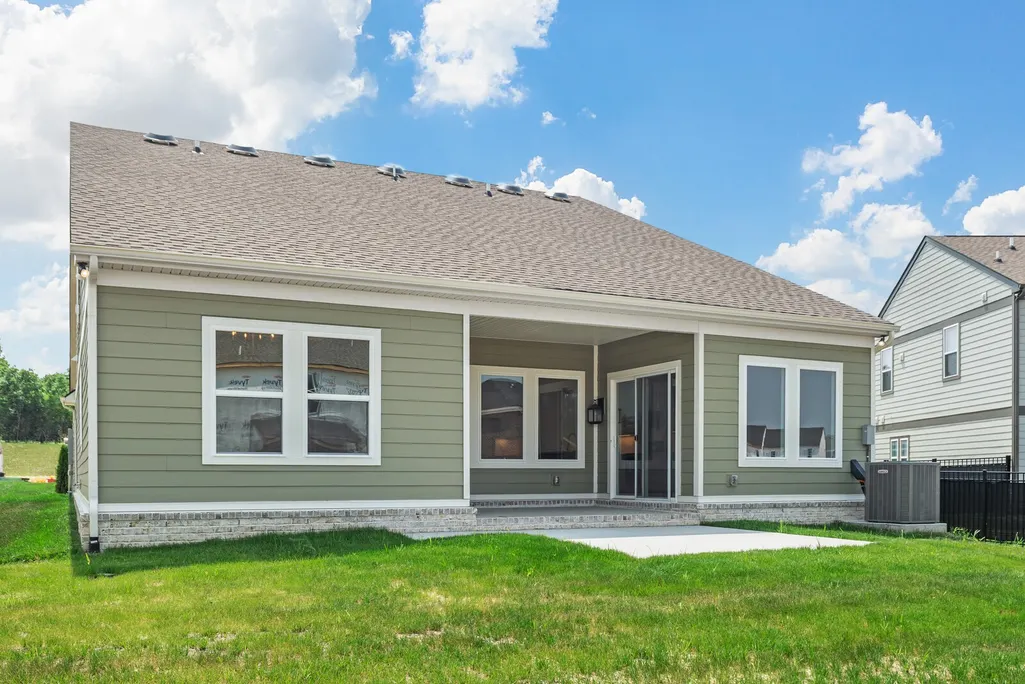
| Patio/Porch Features | Patio,Covered,Porch |
| Security Features | Carbon Monoxide Detector(s),Smoke Detector(s) |
| Construction Materials | Hardboard Siding,Brick |
| Pets Allowed | Yes |
| Year Built | 2027 |
| Stories Count | 2 |
| Topography | Level |
| Levels | Two |
| Property Subtype | Single Family Residence |
| HOA Fee 2 | 325 |
| Assoc Fee Paid Per | Monthly |
| County | Maury County,TN |
| New Construction | Yes |
| Property Type | Residential |
| Association Amenities | Clubhouse,Dog Park,Playground,Pool,Sidewalks,Underground Utilities |
| Attached Garage | Yes |
| Energy Efficient | Low Flow Plumbing Fixtures,Low VOC Paints,Thermostat |
| Subdivision Name | Bear Creek Overlook |
| Garage Y/N | Yes |
| Full Baths | 3 |
| Status | Active |
| Buyer Financing | Conventional,FHA,VA |
| Directions | From Nashville,take I65 South to exit 46. Take a left turn onto Bear Creek Pike. Community is .25 miles on the right Turn onto Merkel and home is on the left past the community center. |
| High School | Columbia Central High School |
| City | Columbia |
| Senior Community Y/N | No |
| Lot Size Units | Acres |
| HOA Fee 2 Frequency | One Time |
| Elementary School | R Howell Elementary |
| Property Attached Y/N | No |
| Year Built Details | New |
| Middle/Junior High School | E. A. Cox Middle School |
| Building Area Units | Square Feet |
| Living Area Units | Square Feet |
| Standard Status | Active |
Interior Features
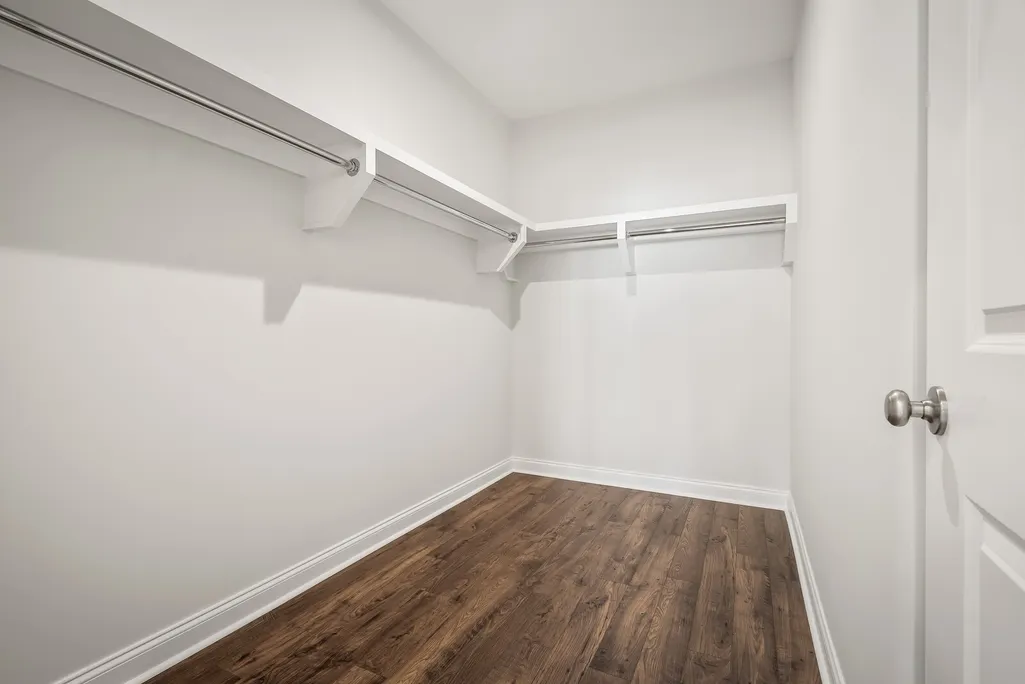
| Interior Amenities | Smart Camera(s)/Recording,Smart Thermostat,Walk-In Closet(s),High Speed Internet |
|---|---|
| Basement | None |
| Flooring | Carpet,Luxury Vinyl,Tile |
| Total Fireplaces | 1 |
| Air Conditioning Y/N | Yes |
| Heating Y/N | Yes |
| Fireplace Y/N | Yes |
| Above Grade Finished Area | 2445 |
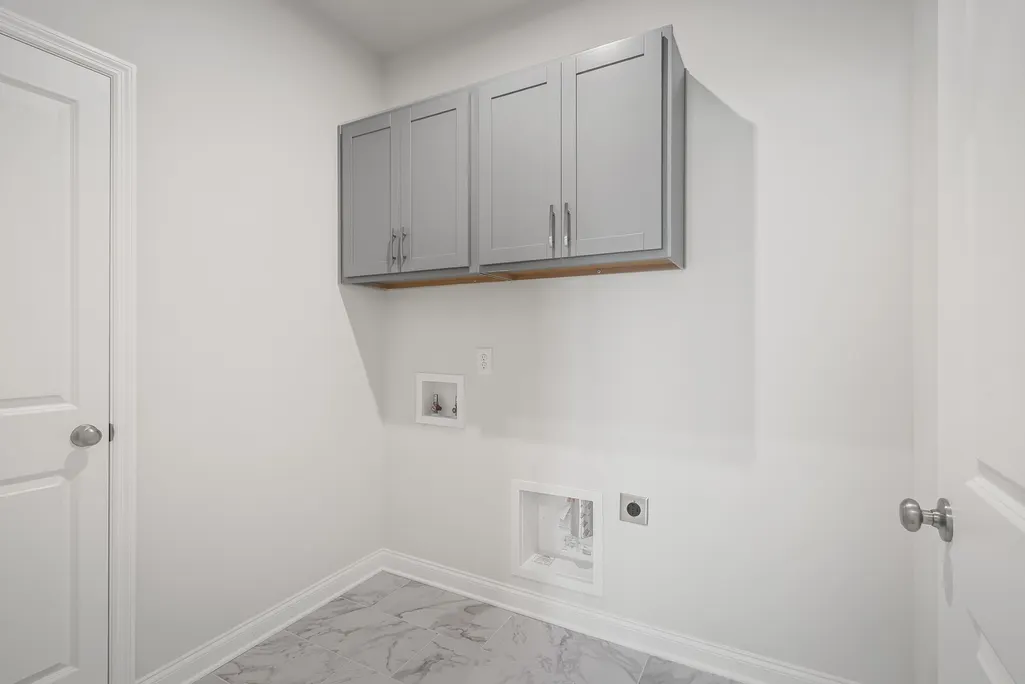
| Laundry Features | Electric Dryer Hookup,Washer Hookup |
| Total Bedrooms | 3 |
| Main Level Bedrooms | 2 |
| Below Grade Finished Area Unit Type | Square Feet |
| LivingAreaSource | Builder |
| Below Grade Finished Area Source | Builder |
| Above Grade Finished Area Source | Builder |
| Above Grade Finished Area Unit Type | Square Feet |
| Total Baths | 3 |
Exterior Features
| Exterior Amenities | Smart Camera(s)/Recording,Smart Lock(s) |
|---|---|
| Parking Features | Garage Door Opener,Garage Faces Front |
| Lot Features | Level |
| Water Source | Public |
| Total Parking | 2 |
| Building Area Total | 2445 |
| Waterfront Y/N | No |
| Covered Spaces | 2 |
Amenities
- Foreclosure
- Views
- Short Sale
- New Construction
- Adult 55+
- Lease To Own
- No HOA Fees
- Furnished
- Primary On Main
- Air Conditioning
- Seller Finance
- Green
- Fixer Upper
- Horse
- Golf
- Fireplace
- Deck
- Garage
- Basement
- Pool
Property vs Single Family Average in 38401
Price
Year Built
Visits

 The data relating to real estate for sale on this web site comes in part from the Internet Data Exchange Program of RealTracs Solutions as distributed by MLS Grid. Real estate listings held by brokerage firms other than United Real Estate Middle TN are marked with the Internet Data Exchange Program logo or thumbnail logo and detailed information about them includes the name of the listing brokers.
